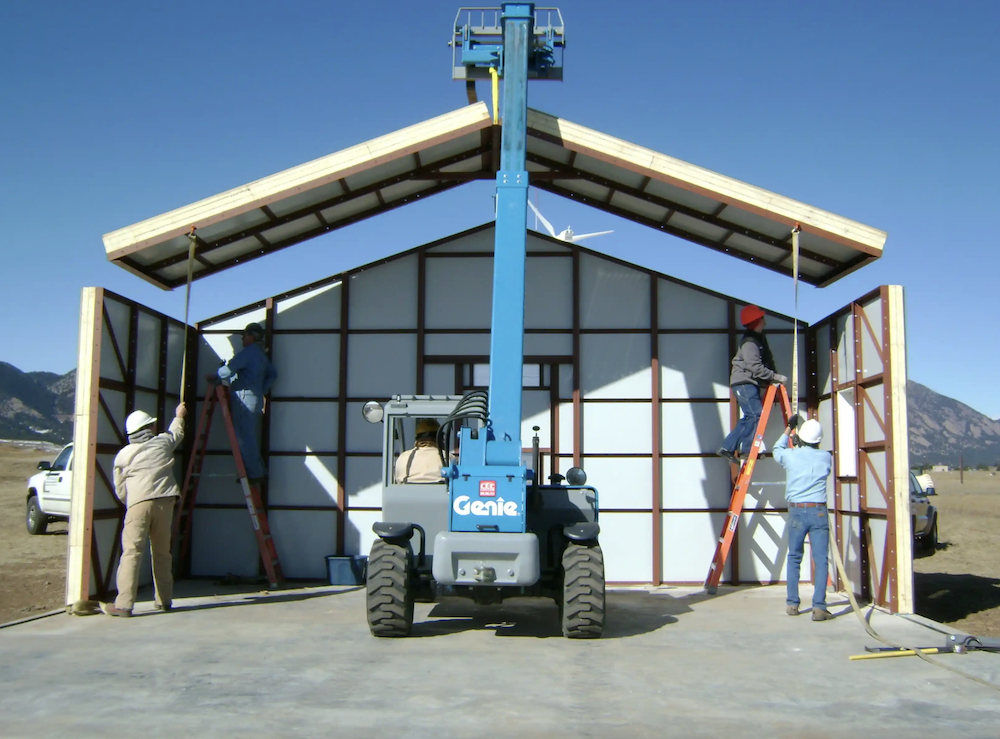
Industrial facilities do not always stay the same. Equipment changes, operations expand, and a building that once worked well may eventually need additional enclosed space. Industrial enclosures and warehouse partitions can help facilities create separate areas within an existing building without requiring an entirely new facility.
At Kelly Klosure, our panelized steel building systems can create modular enclosures for interior applications and exterior structures. These systems provide enclosed space while letting facility owners modify, expand, or relocate a structure as needs change.
If your facility needs an enclosed area, knowing the differences can help you choose the right option. You can choose permanent construction, temporary partition walls, or relocatable temporary enclosures.
Start With How the Enclosed Space Will Be Used
Before adding an enclosure to an existing industrial building, start with its purpose. How the space will be used affects everything from its size and location to the features you may need to include.
An industrial facility may need an interior office, an equipment enclosure, a separate work area, or another protected space. In each case, the enclosure must fit within an existing building.
Existing conditions are especially important when planning industrial enclosures. Machinery, piping, structural elements, and other equipment may already occupy the area where you need the new space. Access to the enclosure must also work with the existing facility.
Kelly Klosure systems can be designed around existing structures and equipment. Our panelized construction makes it possible to develop solutions for limited footprints and other site-specific requirements.
Planning around the facility from the beginning helps create an enclosure that works with existing operations.
Consider Permanent Construction and Modular Enclosures
Permanent construction is one way to create another room within an industrial building. However, it is not the only option.
Modular enclosures are a practical option for facilities that may need to make changes in the future. Kelly Klosure’s structural steel modular panel system can be reconfigured, expanded, or relocated as needs change.
Components such as doors, windows, louvers, exterior sheeting, and optional insulation can be factory-installed into the panels before they arrive on site. The panels are then assembled into the required structure.
That flexibility is useful in industrial environments where operations may change over time. A space that serves one purpose today may need to expand, move, or be used differently later.
Choosing between conventional construction and modular enclosures should start with the project's requirements and how the facility may need to use that space in the future.
Use Warehouse Partitions to Divide Existing Space
Some industrial buildings have enough overall square footage but need a better way to organize it. In those situations, warehouse partitions can create separation without adding another building.
The type of separation needed will help determine the right solution. Some areas may only need a partition wall. Other applications require a fully enclosed room.
Kelly Klosure offers expanded metal panels for partition walls and complete enclosures. Our steel building systems can also create interior rooms.
Effective warehouse partitions should be planned around the way the facility operates. Door locations and nearby equipment can affect how well the new area functions once installed.
Rather than simply dividing available square footage, the goal should be to create a space that supports the work taking place inside the facility.
Understand What Temporary Enclosures Can Provide
The phrase temporary enclosures can be misleading because a relocatable structure does not necessarily mean a disposable or short-term structure.
Kelly Klosure buildings are designed for permanent use while allowing you to relocate or reconfigure the structure. Our structural steel panel systems are designed to applicable structural criteria, including IBC, UFC, and AISC standards. We can also engineer buildings to meet project-specific requirements.
This gives facilities another option when they need enclosed space but do not want to rule out future changes.
For example, a facility may create an enclosed area for its current operations and later discover that the space needs to be larger or located elsewhere. The panelized design allows a Kelly Klosure structure to be modified rather than automatically requiring an entirely new enclosure.
For facilities considering temporary enclosures, look beyond how long the structure will remain in its first location. Relocatability and reconfiguration can be valuable even when an enclosure is expected to remain in use for years.
Decide Between Temporary Partition Walls and a Complete Enclosure
Not every project requires the same level of separation. Temporary partition walls may be appropriate when the main goal is to divide one area from another. A complete enclosure is different because it creates a defined room or structure within the facility.
Depending on the application, an enclosure may require a roof, doors, windows, insulation, louvers, or other features. Kelly Klosure can factory-install many components directly into our modular panels, reducing the work that needs to happen in the field.
Understanding this distinction can prevent a facility from choosing a solution that does not match how the new area will actually be used.
If temporary partition walls provide enough separation for the application, a more extensive enclosure may not be necessary. If the project requires a complete room, modular enclosures offer another option.
Plan Industrial Enclosures Around Existing Equipment
One challenge of adding space inside an existing building is that the facility is already full of things the enclosure has to work around.
Kelly Klosure has experience designing industrial enclosures around existing machinery, piping, and other fixed elements. Instead of assuming equipment can be moved, the enclosure can be planned around existing conditions.
Equipment access should also be considered. Removable roof and wall sections are available for applications where access is important. Large equipment doors and roof hatches can also be incorporated into a design.
Existing Kelly Klosure structures offer additional flexibility. You can remove wall or roof panels when needed, but you must consider structural requirements before making those changes. Personnel doors can often be relocated by removing the panel containing the door and exchanging it with another panel.
Planning these details early can make an enclosure more useful throughout its life.
Think About How Your Facility May Change
It can be difficult to predict exactly how an industrial facility will operate years from now. That is one reason modular enclosures can be valuable.
Kelly Klosure buildings break down into manageable panels for transportation and reassembly. Depending on the project, structures can also be designed so an entire building or section can be lifted by crane.
The panelized system also lets you expand or reconfigure structures. This provides more options when operations change than a space designed only for its original purpose.
Relocation still requires planning. Building codes and structural requirements can vary between locations. Moving a structure to a different area may require modifications to meet different design loads or current code requirements.
The important consideration is flexibility. Temporary enclosures and other relocatable structures can be planned with future changes in mind.
Consider Installation Inside an Existing Building
Installation is another important part of creating enclosed space inside a working industrial facility.
Kelly Klosure's factory-assembled panel system is designed for efficient field assembly. Standard panels break down into 3-foot-wide sections, making individual building components easier to move into areas with limited access.
Kelly Klosure structures can also be installed on existing concrete. Other foundation and base connection options are available depending on the application.
For interior warehouse partitions or complete enclosures, consider access to the installation area during planning. Existing equipment and the new structure's location can influence the final design. Planning installation early helps ensure the proposed enclosure fits the space where it will be assembled.
Create Enclosed Space That Can Adapt With Your Facility
Creating another room or separated area inside an industrial building does not always require constructing a new facility. Warehouse partitions, temporary partition walls, and complete modular enclosures provide different ways to make better use of existing space.
At Kelly Klosure, we have provided panelized steel building systems since 1968. We can design our systems for interior applications, including industrial enclosures that work around existing equipment and facility conditions.
For projects where future flexibility matters, relocatable temporary enclosures can also support expansion, reconfiguration, or relocation as needs change.
If you need to create enclosed space inside an existing industrial facility, contact Kelly Klosure to discuss your application and project requirements.